2026 Best CNC Milling Parts Manufacturers for Global Buyers
Choosing reliable Cnc Milling Parts manufacturers in 2026 requires more than comparing unit prices. Global buyers need stable tolerances, clear material certificates, responsive engineering support, and delivery performance that survives real production pressure. A machined aluminum housing may look simple, yet a 0.02 mm deviation can affect assembly, sealing, or equipment vibration.
Dr. Serope Kalpakjian, a respected manufacturing engineering authority, wrote, “Manufacturing is the backbone of any industrial economy.” His point remains practical. Strong manufacturers connect advanced equipment with disciplined inspection, skilled operators, and honest communication. That combination matters when buyers source prototypes, low-volume components, or repeat production orders across borders.
This guide reviews the 2026 best Cnc Milling Parts manufacturers for global buyers. It considers machine capability, five-axis capacity, surface finishes, material range, quality systems, engineering experience, packaging, and export reliability. Inspection details matter. Look for coordinate measuring machines, first-article reports, and traceable inspection records. Ask how suppliers handle drawing revisions, tight corners, burr removal, and late-stage quality concerns.
Some rankings will never fit every buyer. A supplier excellent for medical housings may not suit heavy industrial brackets. Price can mislead. The cheapest quotation may create expensive rework later. Our evaluation also recognizes an uncomfortable truth: published capabilities do not always equal daily performance. Buyers should request samples, audit evidence, and realistic lead times before committing. Small gaps here can become large problems.
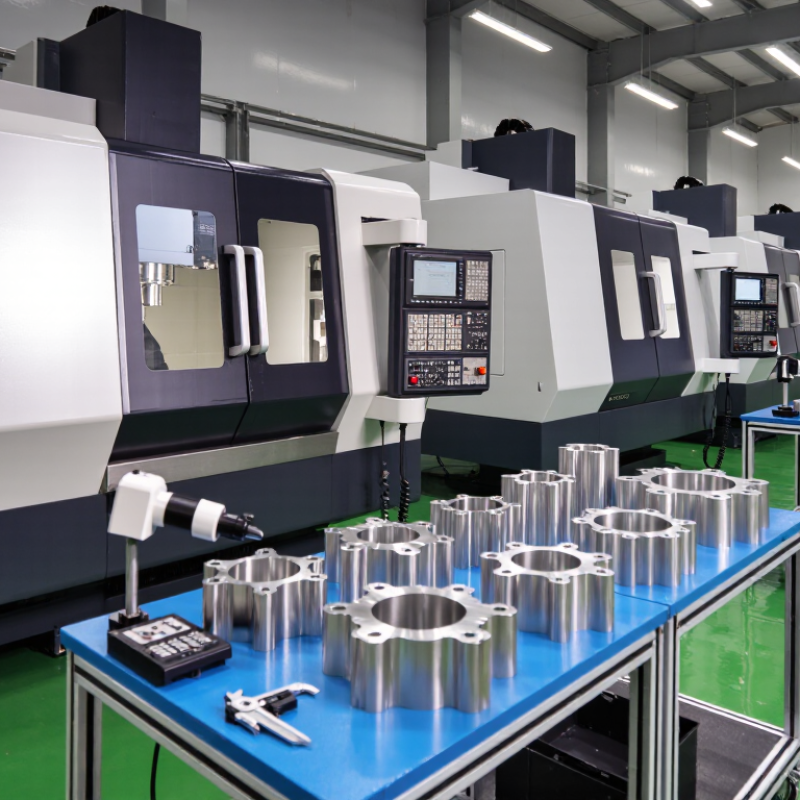
CNC Milling Parts Explained: 3-, 4-, and 5-Axis Capabilities
2026 Best CNC Milling Parts Manufacturers for Global Buyers
CNC Milling Parts Explained: 3-, 4-, and 5-Axis Capabilities
CNC milling removes material from metal or engineering plastic with rotating cutting tools. The machine’s axis count affects access, setup time, accuracy, and cost. A reliable manufacturer should explain these limits before quoting a part.
Three-axis milling moves along X, Y, and Z. It suits plates, pockets, slots, and simple housings. However, angled surfaces may require extra fixtures or manual repositioning. Four-axis milling adds rotation around one axis. This helps machine several sides of a component with fewer setups. It often improves alignment between holes and curved features.
Five-axis milling moves the tool or workpiece across two rotational axes. It can reach complex contours, deep cavities, and blended surfaces more efficiently. Fewer setups may reduce handling errors. Still, five-axis capability is not automatically better. A poorly planned toolpath can leave marks near a tight corner. That detail matters.
Experienced buyers should request tolerance ranges, material certificates, inspection records, and clear lead times. Ask how the manufacturer checks flatness, hole position, and surface finish. A coordinate measuring machine can verify critical dimensions. I have seen drawings fail because datums were unclear, not because machining was impossible. Good communication prevents that problem. Send a 3D model, two-dimensional drawing, material grade, quantity, and intended use. Also confirm whether the quoted process matches the actual geometry. Fancy equipment cannot replace careful process control.
2026 Best CNC Milling Parts Manufacturers for Global Buyers
CNC Milling Parts Explained: 3-, 4-, and 5-Axis Capabilities
Three-axis milling uses X, Y, and Z linear movement. Four-axis machining adds one rotary axis for improved access to multiple sides of a part, while five-axis machining adds two rotary axes and can coordinate five movement directions during cutting. These technical differences can reduce repositioning requirements and support more complex geometries for global CNC milling parts buyers.
The chart presents standard machine-axis configurations and does not represent data from any specific manufacturer or brand.
Global Supplier Screening: MOQ, Lead Times, and 95%+ On-Time Delivery
2026 Best CNC Milling Parts Manufacturers for Global Buyers
A capable CNC milling supplier should pass a practical screening test, not just display impressive machinery. MOQ affects inventory risk, especially for prototypes, replacement parts, and staged production. Ask whether the MOQ applies per drawing, material, finish, or shipment. A flexible supplier may accept a lower initial quantity while preserving stable pricing at repeat volumes.
Lead time needs a written definition. It should separate engineering review, programming, machining, inspection, and dispatch. Deloitte’s 2024 Global Smart Manufacturing Survey found that 86% of manufacturing executives expect smart manufacturing to become a major competitiveness driver within three years. That expectation makes digital production records increasingly important. Request dated job travelers, inspection reports, and capacity evidence. Photos alone are weak evidence.
A 95%+ on-time delivery claim should include its calculation. Use delivered shipments by the agreed date divided by total due shipments. Exclude buyer-caused delays only when both parties document them. The World Bank’s 2023 Logistics Performance Index treats timeliness as a distinct logistics measure, reinforcing its value during supplier comparisons.
I would also review three months of actual delivery data, not a single excellent month. A spreadsheet can still lie. Weather, tooling damage, and drawing changes can expose hidden weaknesses. The best screening method combines records, sample orders, and uncomfortable questions about late jobs.
Material and Finish Selection: 6061 Aluminum, Steel, and Ra 1.6 μm
For global buyers, material and surface finish choices should match the part’s working conditions. 6061 aluminum offers low weight, good machinability, and reliable corrosion resistance. It suits housings, brackets, fixtures, and many moving components. However, thin walls can distort during milling. I have seen this issue appear after clamping, not during programming.
Steel provides higher strength and wear resistance. It is suitable for shafts, tooling plates, and load-bearing parts. Yet steel usually requires slower cutting parameters and stronger workholding. Heat can affect dimensional stability. A capable manufacturer should review the drawing, material certificate, and machining sequence before production begins.
Ra 1.6 μm is a practical finish requirement for many functional surfaces. It does not describe the entire part. Pocket corners, deep cavities, and interrupted cuts may produce different readings. Tool condition, feed rate, coolant, and vibration all matter. A finishing pass helps, but it is not magic. Surface roughness should be checked with a calibrated tester at defined locations. Inspection reports should identify the measured value, direction, and test method. Small details matter.
For aluminum parts, anodizing may improve surface protection, but it can slightly change dimensions and color consistency. Steel parts may need passivation, plating, or controlled coating selection. The drawing should state critical surfaces clearly. Otherwise, manufacturers may polish areas that do not need it and miss areas that do. A thoughtful review before quotation often prevents expensive rework.
2026 Buyer Scorecard: Cost, Incoterms, Traceability, and 100% Inspection
Global CNC milling buyers now need more than a low unit price. UNCTAD’s 2024 Handbook of Statistics valued global merchandise trade at about US$24 trillion in 2023. That scale increases pressure on landed cost, customs accuracy, and delivery control. Compare quotations using total cost: machining, tooling, packaging, freight, duties, and rework. Incoterms must match your team’s real capability. DDP may simplify receiving, but it can hide unclear tax and import responsibilities. FCA or FOB can provide control, but only with experienced logistics staff.
Traceability should reach the individual batch, not merely the supplier’s name. Request material certificates, machine IDs, operator records, revision-controlled drawings, and inspection timestamps. The 2023 World Bank Logistics Performance Index highlights tracking and tracing as a distinct logistics capability, not an administrative detail. A practical supplier should retrieve one part’s records within minutes. That test exposes weak systems quickly.
Ask how 100% inspection is defined. It may mean visual checking only. Require dimensional reports for every piece, calibrated instruments, sampling rules, and photographic evidence for critical features. ISO Survey data continues to show more than one million ISO 9001 certificates worldwide, yet certification alone cannot prove process discipline. I would still challenge my own scorecard: perfect paperwork may conceal unstable machining. Approve a pilot batch, measure actual variation, and record the uncomfortable failures before scaling production.